
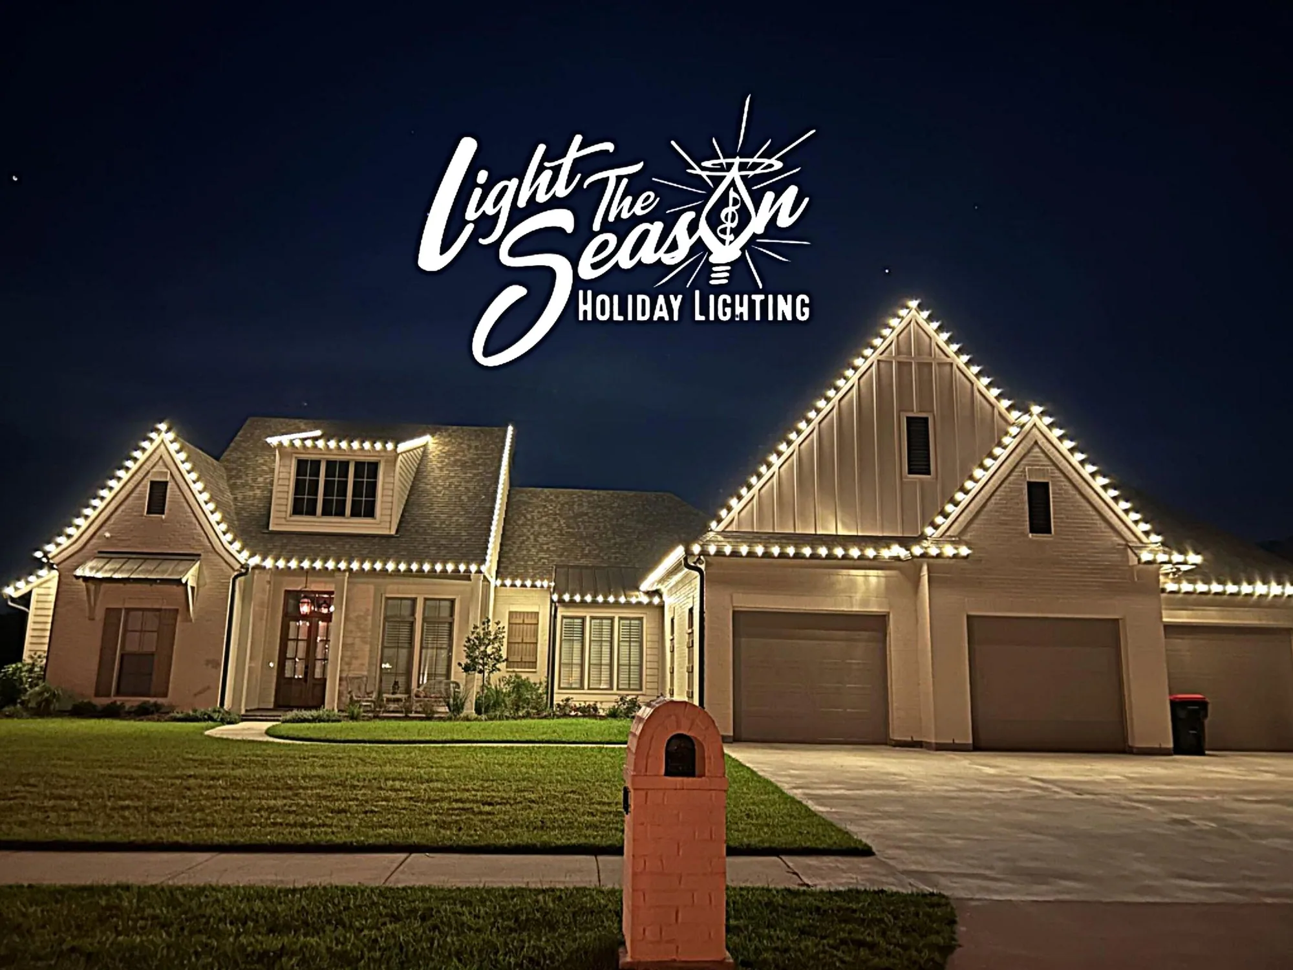
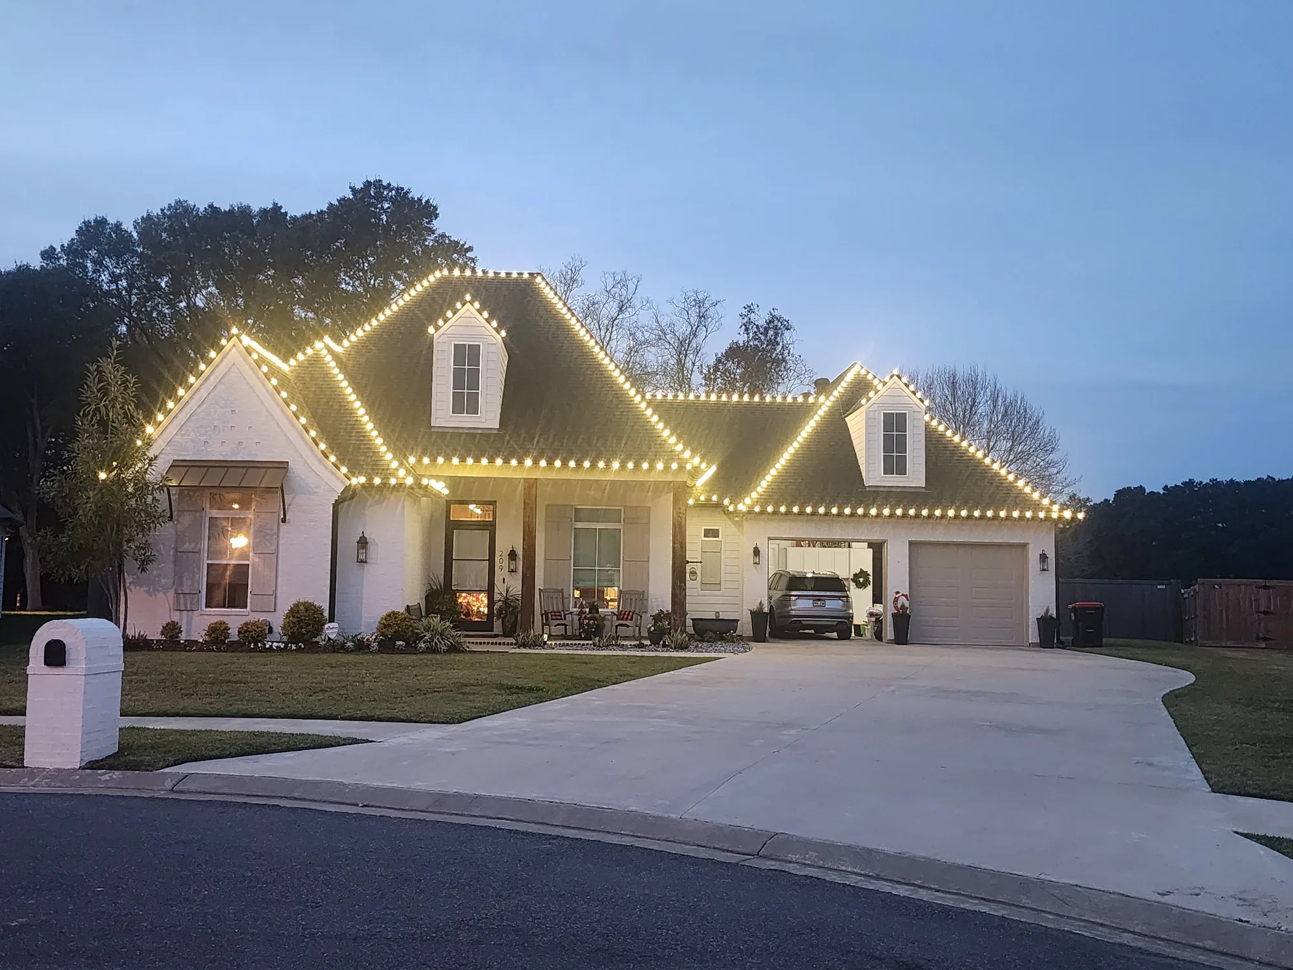
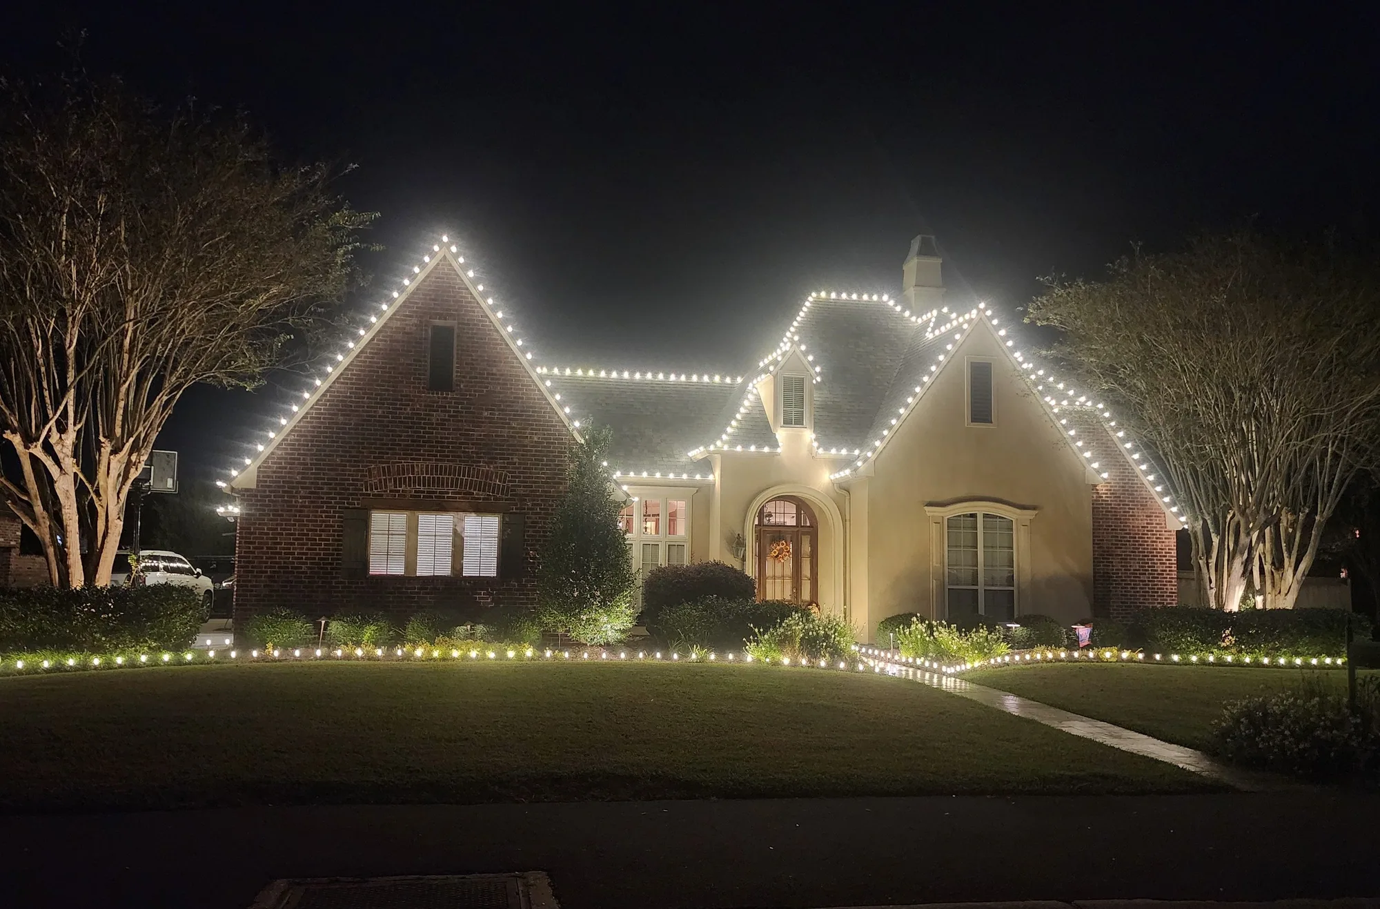
Custom roofline lighting measures your home or building's actual eaves and peaks and prepares sections cut to fit — instead of stretching pre-strung retail strands across whatever length happens to be available.
The roofline is usually the visual foundation of a professional display. Small errors become obvious: inconsistent spacing, sagging wire, doubled sections, tangled corners, or mismatched color temperatures.
A custom-fit system follows the structure's actual dimensions and architectural rhythm. Peaks, eaves, dormers, columns, and secondary elevations can be emphasized selectively.
Why a professional system performs better
Cleaner fit
Measured sections reduce excess wire, folded corners, and random spacing.
Architectural emphasis
The design highlights the strongest rooflines instead of treating every edge equally.
Consistent appearance
Bulb color, spacing, direction, and brightness stay controlled.
Future-ready layout
Documented sections simplify removal, storage, and future reinstallation.
Who this service is built for
- Homeowners who want one clean, high-impact display element
- Businesses with a single, strong street-facing elevation
- Properties starting with a focused first phase
- Clients who prefer a classic, uncluttered look over a layered display
Property types
- Homes with strong peaks or long eaves
- Commercial storefronts with a single dominant roofline
- Properties adding a first phase before future landscape lighting
Design options
- Single warm-white roofline
- Cool-white for a brighter, modern look
- Mixed color for a bolder statement
- Peak-only accents on complex rooflines
What's included
- Roofline measurement
- Color and bulb-style selection
- Custom-cut sections
- Exterior-rated clips
- Connection planning
- Timer setup
- Testing
- Removal plan
What's not included
- Tree, shrub, or landscape lighting (available as a separate service)
- Entry, wreath, or garland décor
- Structural roof repairs or gutter work
Materials and equipment
- Measured, custom-cut LED roofline sections
- Clips matched to shingle, metal, or fascia mounting
- Exterior-rated splice and connection points
How the project works
- 01
Measure
Document every eave, peak, and elevation to be included.
- 02
Cut sections
Prepare lighting sections sized to the measured layout, not generic lengths.
- 03
Install
Attach along the structure with consistent spacing and direction.
- 04
Test at night
Review the finished roofline after dark from the main viewing angle.
- 05
Document and remove
Label sections for a faster, cleaner reinstallation next season.
Safety and property protection
- Roof pitch and edge access reviewed before cutting or ordering materials
- Ladder stability checked at each attachment point
- Work paused in wet or icy conditions
Electrical considerations
- Connection points planned around existing exterior outlets
- Section lengths kept within safe circuit-load limits
Property-protection practices
- Clips selected for the specific roofing or fascia material
- No adhesive or fastener that risks long-term surface damage
Because sections are documented by location, troubleshooting a single run doesn't require disturbing the rest of the roofline.
Sections come down in the same documented order they went up, which keeps next season's reinstallation fast.
What affects pricing
- Total linear feet across all included elevations
- Roof height, pitch, and number of peaks
- Access difficulty (steep sections, limited ladder placement)
A roofline-only project is usually faster to schedule than a full-property display, but still benefits from early booking during peak weeks.
Before your consultation
- Confirm which elevations should be included
- Choose warm white, cool white, or a color mix before materials are cut
- Clear ladder access along each planned roofline
Professional vs. DIY
Measured and cut to the actual structure
Pre-strung lengths stretched or doubled to fit
Consistent bulb spacing across every section
Varies wherever strands are joined
Documented sections speed up next season
Re-measuring and re-testing from scratch
Problems this prevents
- Doubled or bunched sections at corners
- Sagging wire between attachment points
- Mismatched color temperature across elevations
Local considerations
Many Lafayette Parish homes mix brick, siding, and fascia trim on the same roofline — clip selection has to match each surface, not just the overall look.